

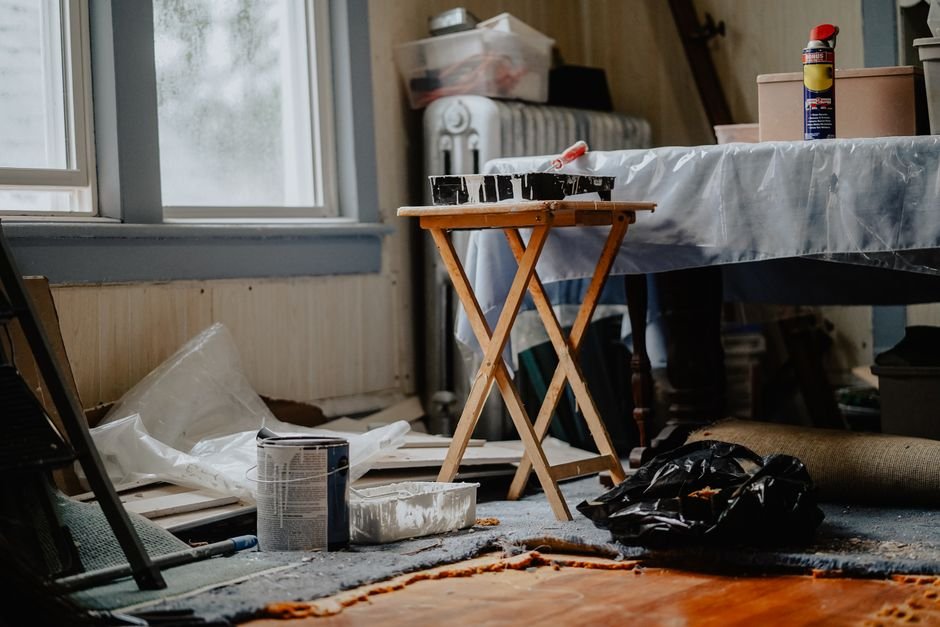
Forty percent of homeowners underestimate the potential of small renovations. Instead of viewing larger projects as the only solution, it’s crucial to recognize that thoughtful design can maximize usability in smaller spaces. Focusing on innovative layouts and efficient storage can significantly enhance your environment without the need for expansion.
Maximizing space in a small renovation is about making thoughtful decisions. With the right approach, you can transform even the tightest corners into functional areas that serve multiple purposes. Here are my best strategies for achieving that goal.
Don’t Overlook Vertical Space
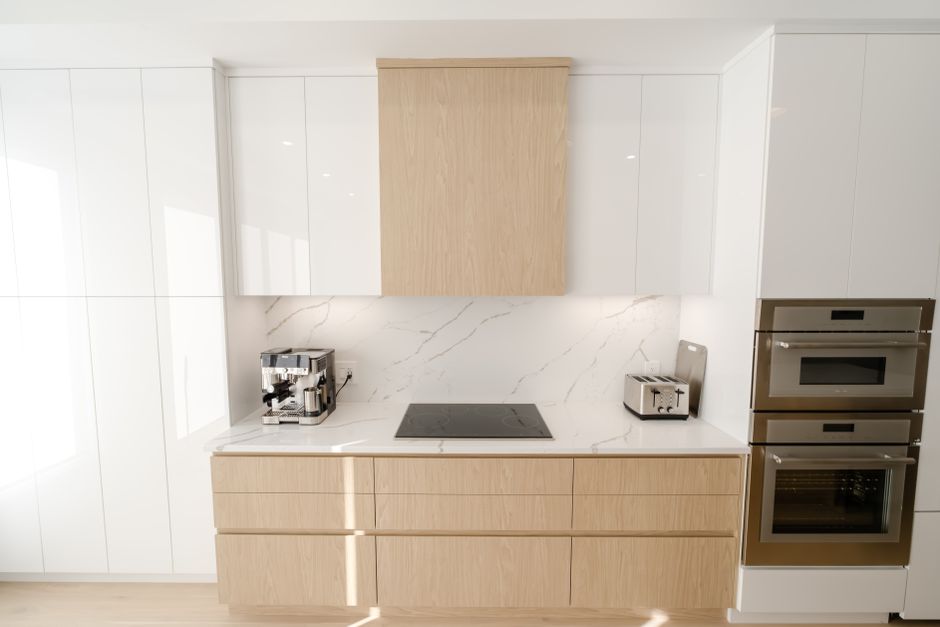
When you’re limited in horizontal area, it’s time to think about vertical space. Many homeowners forget that walls can be a valuable resource. Installing shelving high on walls can free up floor space, while also providing a way to display books, plants, or decorative items that add personality to your home.
Cabinetry can also extend up to the ceiling. Instead of standard upper cabinets, opt for custom ones that reach all the way to the top. This not only optimizes storage but also makes the ceiling look higher. You’ll be surprised at how much additional space you can create by simply utilizing those often-neglected upper areas.
Embrace Multifunctional Furniture
Space-saving furniture is a game-changer in small renovations. Pieces like sofa beds or coffee tables with storage can drastically change the usability of your space. These multifunctional pieces allow you to host guests without cluttering your environment.
Another smart choice is a foldable dining table. In a pinch, you can expand the table for dinner parties, then collapse it again for a more open feel when it’s not in use. Investing in these types of furniture is not just practical; it signifies a more minimalist design, making it easier to keep your space tidy.
Innovative Storage Solutions
Think outside the box when it comes to storage. I’ve discovered that incorporating built-in storage solutions is one of the best decisions you can make during a small renovation. For instance, consider using benches with hidden compartments or utilizing the area beneath staircases for built-in cabinetry.
It’s essential to maximize closet space as well. Opt for custom shelving or hanging solutions that utilize every inch. Clear containers and labeled boxes also help create a more organized system, eliminating the chaos that often comes with small spaces.

Light Colors and Strategic Lighting
When it comes to design, color palette plays a pivotal role. Light colors can make a small space feel more open and airy. I’ve found that whites, soft pastels, and neutral tones reflect light, which creates an impression of space. Dark colors, while stylish, often create a more enclosed feel, which is not ideal in smaller settings.
Additionally, employ smart lighting solutions. Using a combination of overhead lighting, lamps, and accent lights can brighten your space and highlight certain areas. Natural light should also be prioritized; try to keep your windows unobstructed and consider using sheer curtains to let light in without sacrificing privacy.
Incorporate Minimalist Design
Minimalist design isn’t just appealing; it’s also functional in small spaces. The fewer items you have, the less clutter you face. Focus on selecting a few statement pieces that serve your needs and add character. This might mean selecting one bold artwork piece instead of cluttering your walls with many smaller items.
Choose decor that echoes your style but adheres to a ‘less is more’ philosophy. A clear space is not only visually appealing, but it also provides a calming environment, making your small renovation feel much more expansive.
Zone Your Spaces
If you are working on a small renovation, consider how you can create zones within the space. Use area rugs to differentiate between a dining area and a living space, or visually separate the kitchen from the dining space. This creates the illusion of distinct areas without requiring physical dividers that consume space.
Furniture placement also can help in defining spaces. For example, placing a side table or a low bookshelf can subtly separate areas without closing them off entirely. This technique can help maintain an open flow while still providing the structure of designated spaces.
There is more on maximize bedroom space organization elsewhere on the site.
If that matters to you, our piece on work a simple explanation goes further.
Conclusion: The Path to More Space
To truly maximize space in a small renovation, invest in multifunctional furniture like sofa beds for versatility. Those who prefer a minimalist style paired with vertical storage solutions will find their space feeling considerably larger. Choose what aligns with your lifestyle to transform your home effectively. Additionally, learn how to maximize space in a small renovation through practical design choices.
Frequently Asked Questions
How can I make a small room look bigger?
To make a small room look bigger, consider using light colors for walls and furniture, as they reflect light and create an airy feel. Additionally, strategically placing mirrors can enhance the perception of space by creating the illusion of depth.
What are the best storage solutions for tiny spaces?
The best storage solutions for tiny spaces include using vertical shelving, under-bed storage, and multifunctional furniture with built-in storage. Utilizing hooks and pegboards on walls for items like bags or tools can also free up valuable floor space.
Can a small apartment feel spacious?
Yes, a small apartment can feel spacious by employing open floor plans and minimizing clutter. Incorporating large windows for natural light and using a cohesive color palette can also help create a more expansive atmosphere.
Why is minimalist design effective for small spaces?
Minimalist design is effective for small spaces because it prioritizes functionality and simplicity, reducing visual clutter. By focusing on essential items and a clean aesthetic, it allows the space to feel more open and organized.
How do multifunctional rooms benefit a small home?
Multifunctional rooms benefit a small home by allowing the same space to serve multiple purposes, which maximizes utility. For example, a living room that doubles as a guest bedroom can reduce the need for extra rooms, making the home feel more spacious and versatile.



Leave a Reply